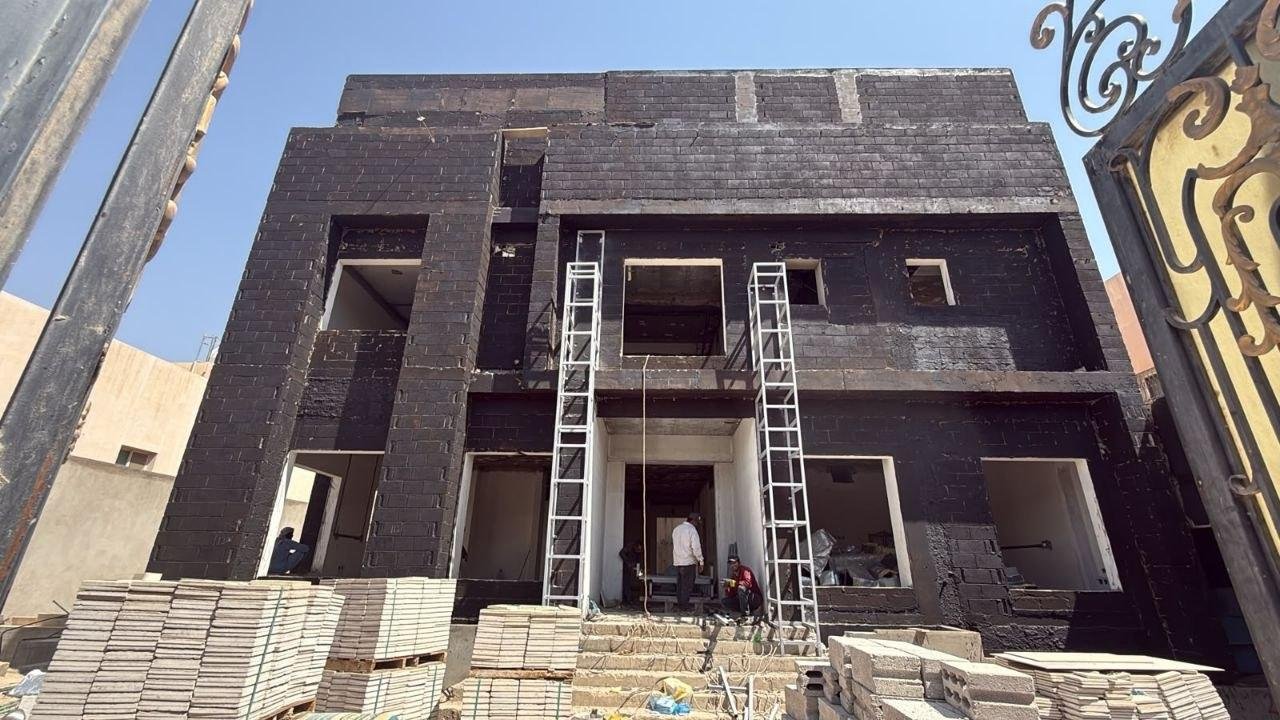
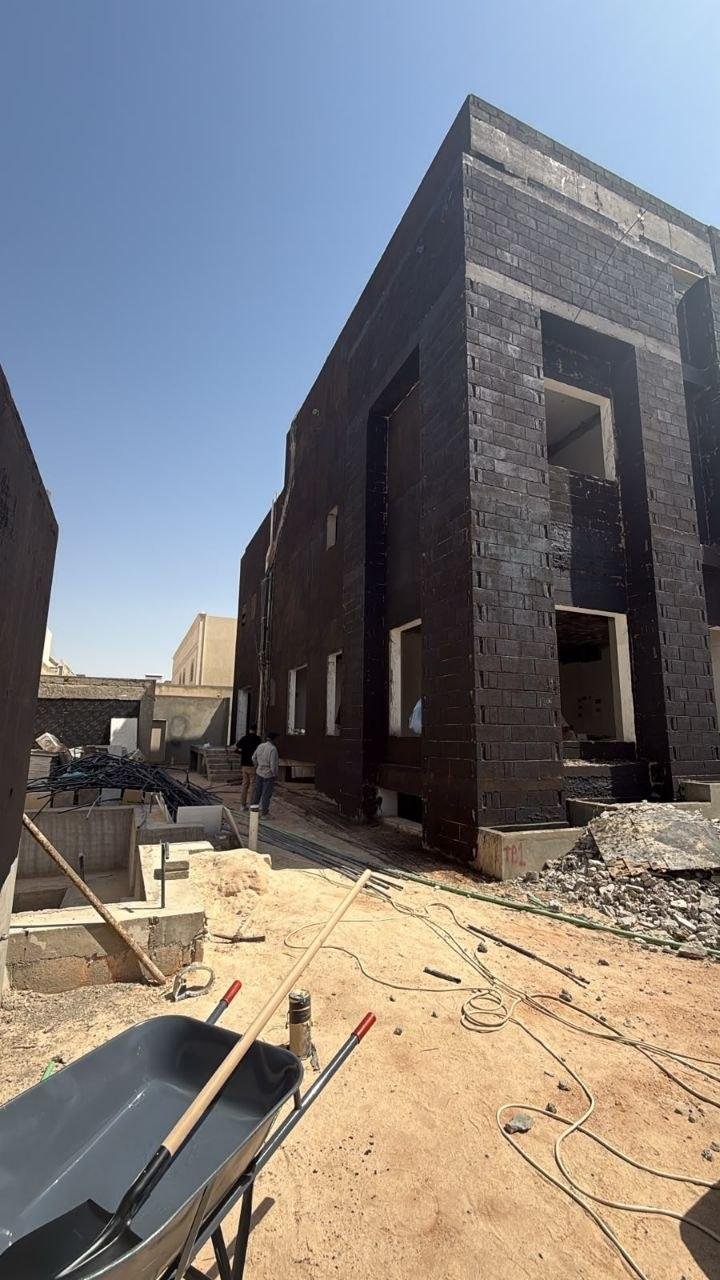
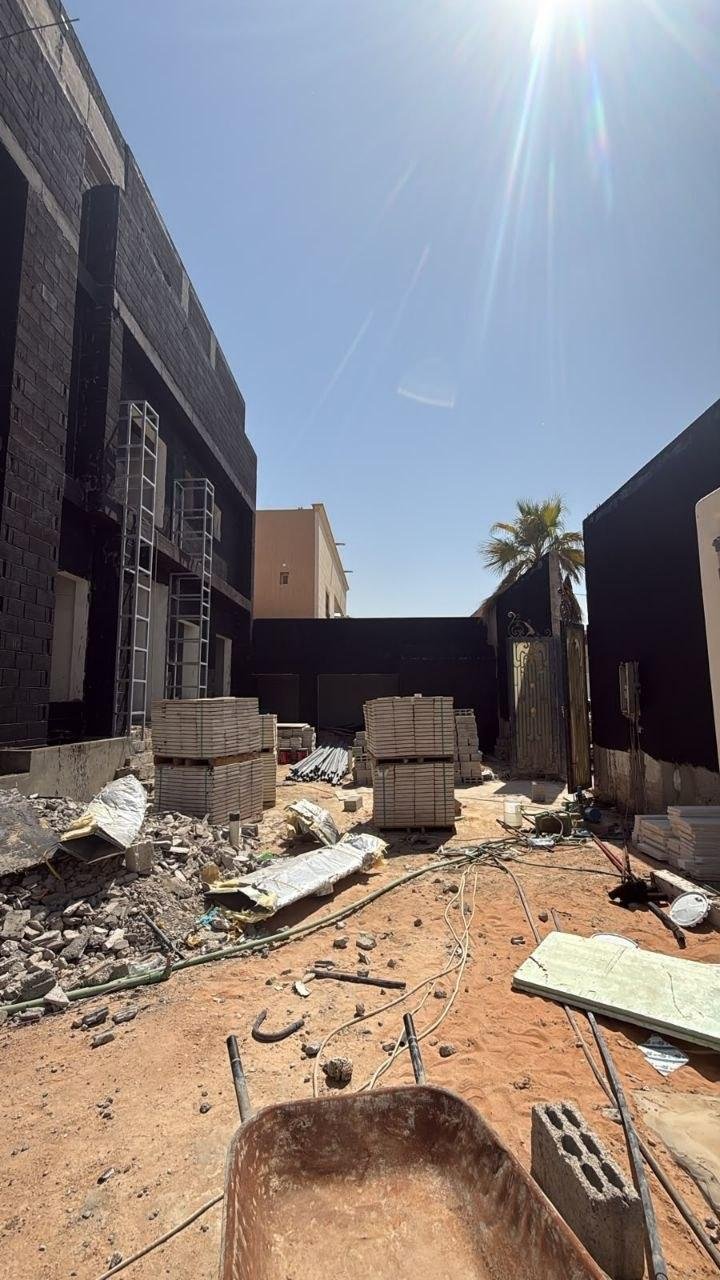
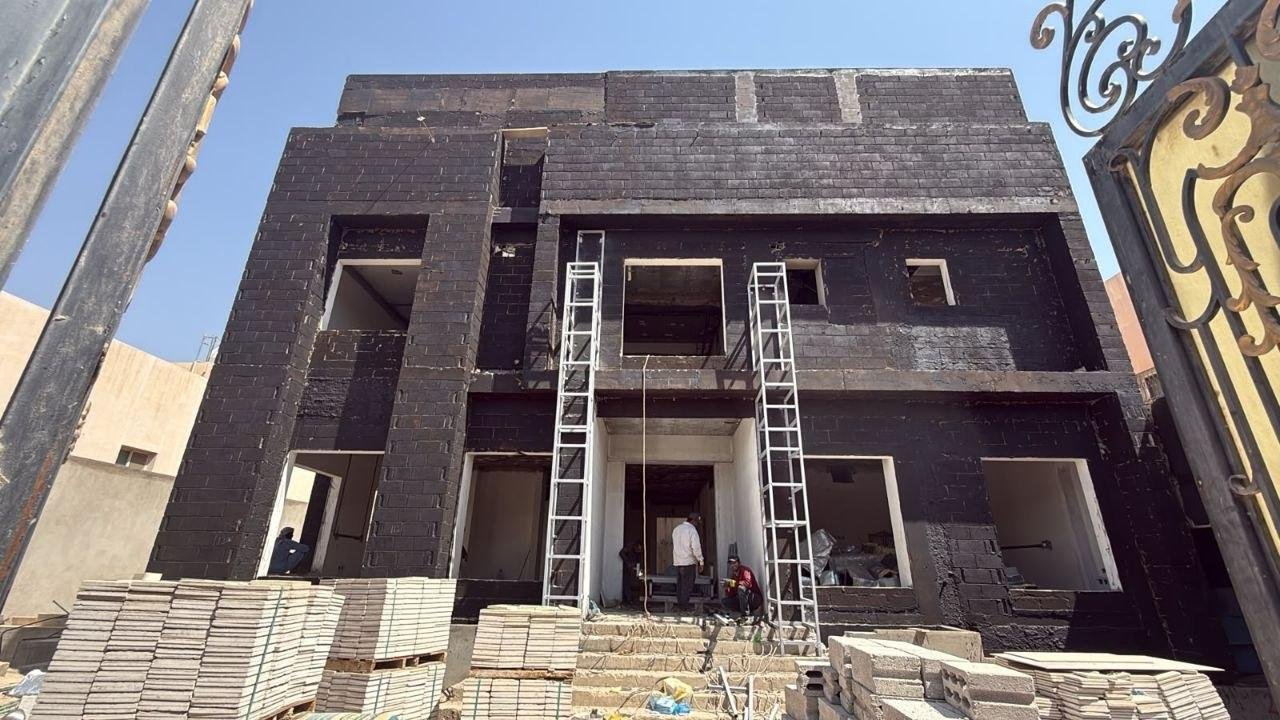
Building
Mahmoudiyah Project
Contact
Description
Stone and Marble Facade Execution for Al Mahmudiyah Project in Riyadh: Comprehensive Engineering Guide to Heavy Mechanical Sub-Frames, Structural Anchoring, and Nano-Sealing Technologies for 2026
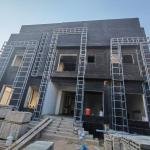
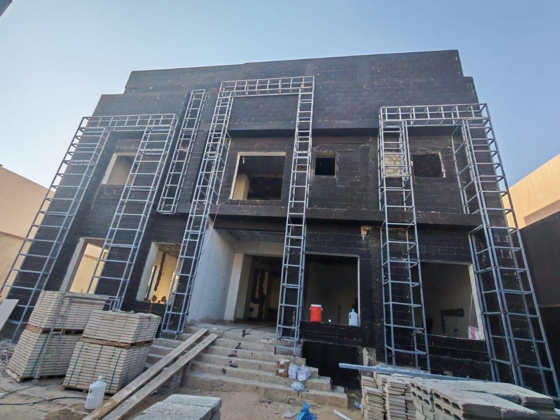
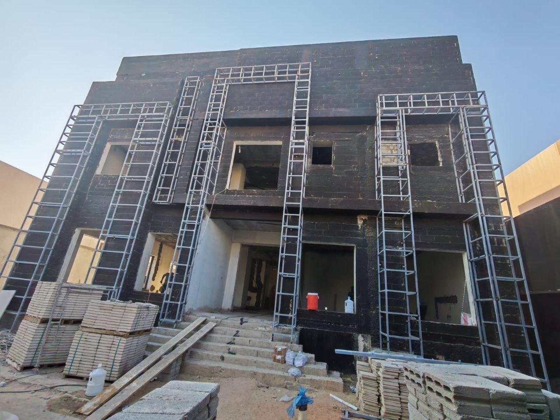
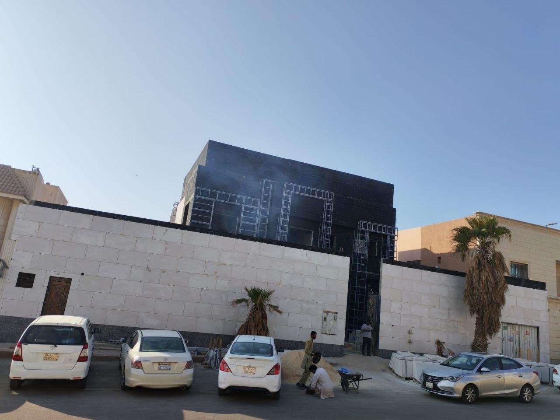
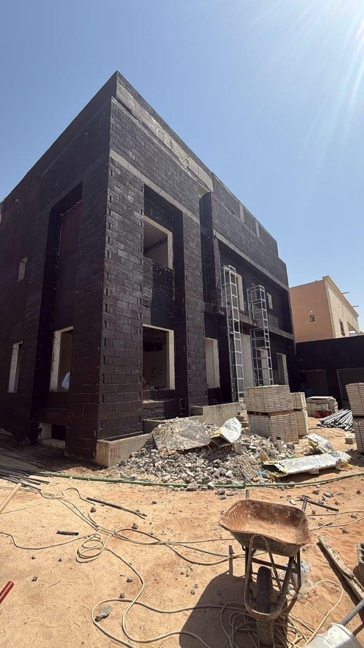
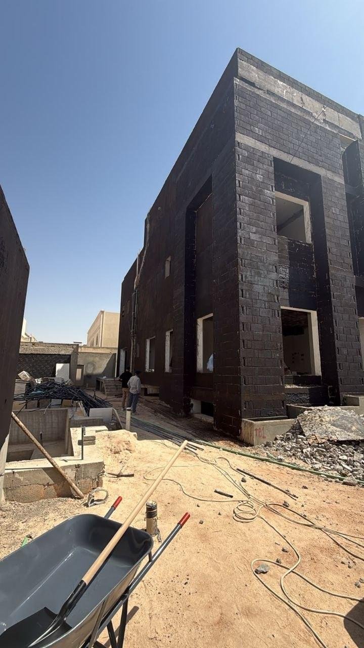
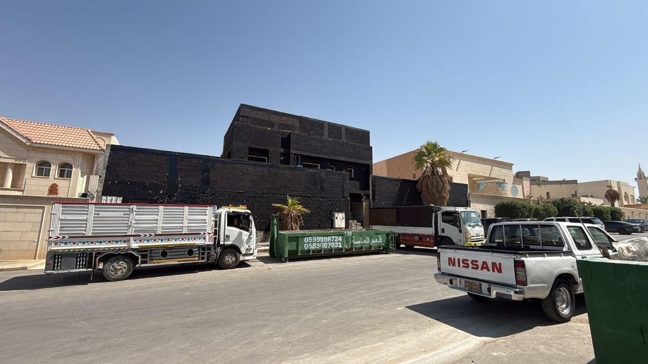
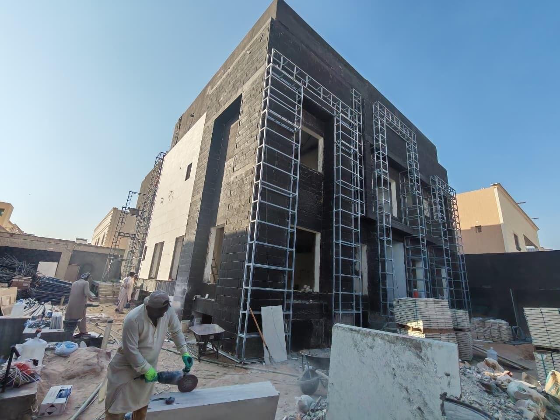
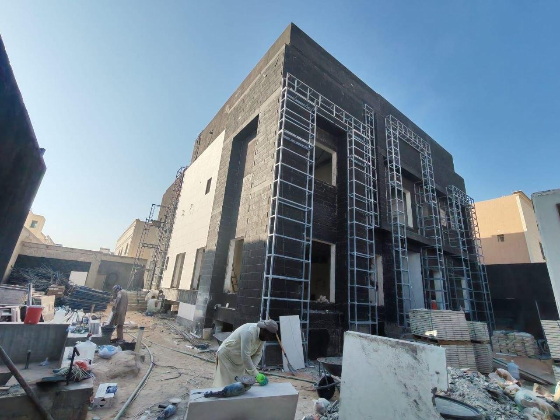
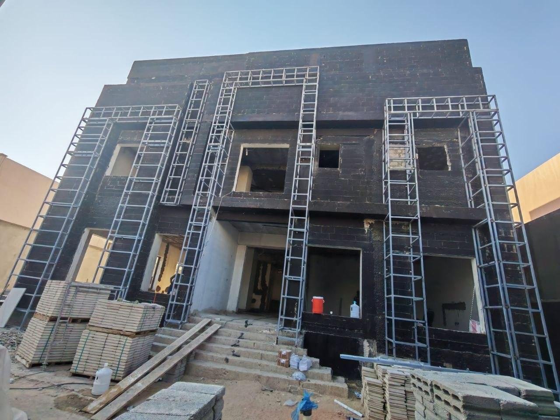
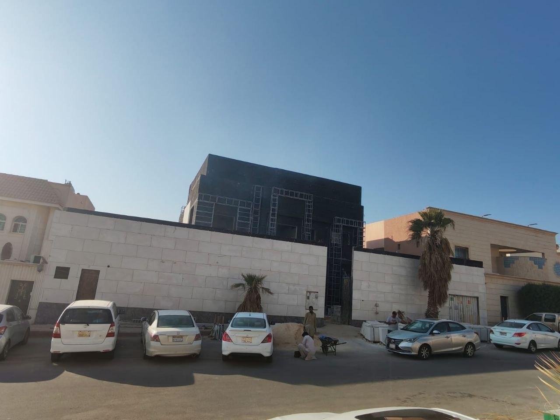
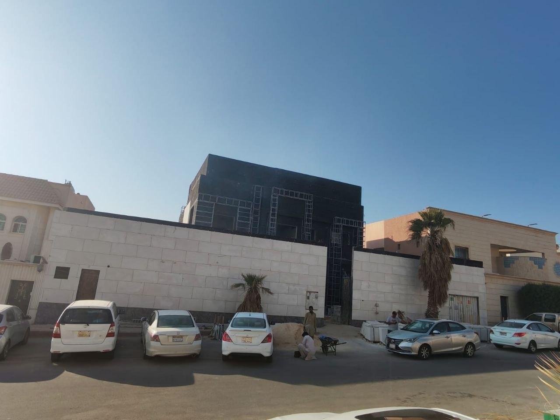
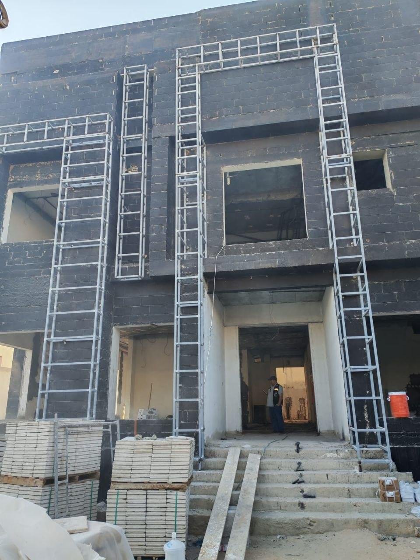
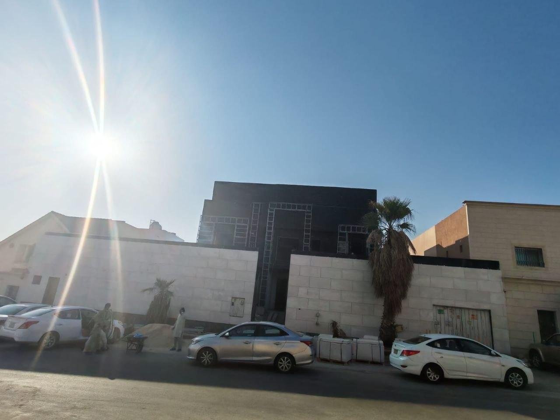
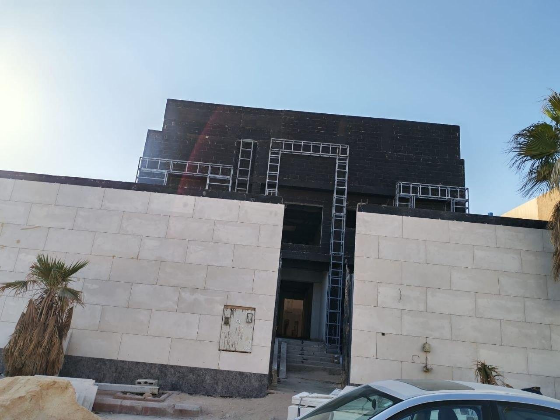
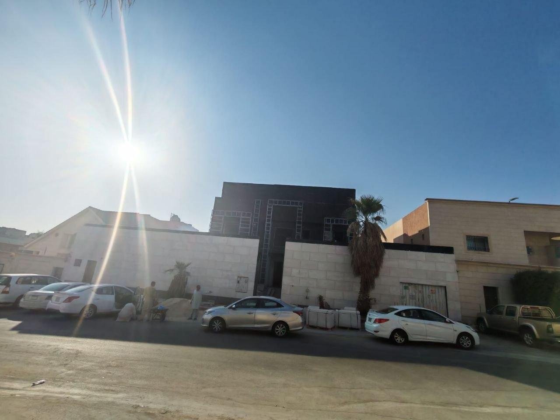
The stone and marble facade execution for Al Mahmudiyah project in Riyadh guide serves as the primary technical benchmark in 2026 for executing luxury residential elevations and structural boundary walls across Riyadh. Site progress demonstrates an advanced architectural integration merging modern masonry structures with heavy galvanized structural sub-frames designed to create bold architectural frames and dimensional overhangs around entrances and window openings. Installing large-format natural stone panels and travertino slabs on elevated sub-frames mandates strict engineering protocols in full compliance with the Saudi Building Code (SBC).
Modern engineering methodologies deployed across Al Mahmudiyah project utilize heavy mechanical sub-frame fixing secured directly to reinforced concrete and blockwork structures. Each natural stone slab is anchored independently using grade 316L stainless steel hardware. This assembly maintains a continuous ventilated cavity behind the cladding to enhance thermal insulation while venting trapped moisture, completed with deep-penetrating hydrophobic nano-sealers to shield stone pores against dust and weathering. This technical guide outlines approved engineering phases for Al Mahmudiyah project facade execution.
Section 1: Structural Engineering Variables for Sub-Frames in Al Mahmudiyah Project
Site conditions across Al Mahmudiyah project demand strict structural engineering compliance:
Heavy Structural Sub-Frame Construction: Mounting cold-formed galvanized steel profiles to concrete structures using expansion anchor bolts, enabling large architectural overhangs without stressing underlying masonry.
Independent Panel Dead Load Distribution: Fixing each stone slab independently to grade 316L stainless steel brackets ensures dead loads are never transferred cumulatively between vertical panels.
Ventilated Cavity Thermal Performance: Maintaining a 3 to 5 cm continuous air gap behind stone panels reduces solar heat transfer into the building interior while venting structural moisture.
Section 2: Technical Benchmark Matrix for Al Mahmudiyah Project
Engineering Specification | Structural Challenge in Al Mahmudiyah | Approved Engineering Solution | Applied Material / Hardware |
|---|---|---|---|
Heavy Architectural Frames | Large overhangs around entrances | Heavy structural sub-frame assembly | Galvanized steel sections & anchor bolts |
Exterior Cladding Anchoring | Vertical dead loads & wind shear | 100% independent mechanical anchoring | Grade 316L stainless steel brackets |
Thermal Isolation Performance | Solar heat transfer into building interior | Ventilated air cavity behind sub-frame | Continuous 5 cm back-panel air gap |
Surface Pore Protection | Dust buildup & stone discoloration | Deep-penetrating nano-sealer spraying | Invisible hydrophobic nano-sealer |
Section 3: Conclusion
Deliver your luxury residential development with absolute structural authority and architectural grandeur with stone and marble facade execution for Al Mahmudiyah project in Riyadh from Bariq Rocks. Contact our structural engineers today at +966530448829
Overview
Project ID:
30
Type:
رخام, الرخام للواجهات, الرخام
Location
Write A Review
0 Reviews
0 out of 5