Building
Al Rawda 1 Project
Contact
Description
Al-Rawdah 1 Project: Modernity Meets Natural Warmth
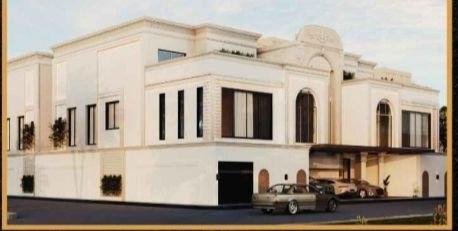
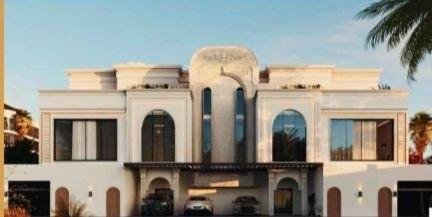
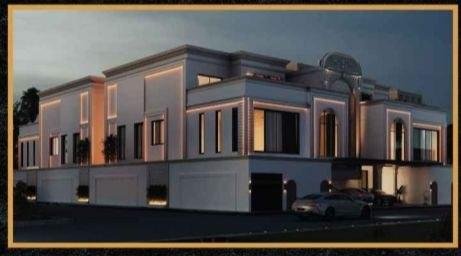
The "Al-Rawdah 1" project stands as an ideal model of modern residential architecture, merging bold straight lines with warm natural materials to create an oasis of tranquility and sophistication in the heart of the city.
Main Facade Elements:
1. Travertine Stone:
Character: Modern, Sophisticated, and Distinctly Textured.
Description: A natural stone characterized by beige and cream gradients, with natural pores that give the facade a rich and unique visual identity.
Features: Softly reflects sunlight, maintains color stability for decades, and evokes a sense of quiet luxury.
2. Wood Plastic Composite (WPC / Wood Slatting):
Character: Warm, Organic, and Contemporary.
Description: Vertical or horizontal wood slats placed in selected areas to break the rigidity of solid materials and add a "Modern" touch.
Function: Acts as a color and thermal contrast element, often used around windows or balconies to provide privacy and artistic flair.
3. Metal Frames (Aluminum/Steel Accents):
Description: Dark grey or black frames that define the building's geometric masses.
Benefit: Highlights architectural details and adds an "Industrial Chic" character that aligns with current design trends.
Proposed Facade Distribution:
| Element | Technical Details |
|---|---|
| Main Mass | Cream Travertine Stone (Vertical or Horizontal installation) |
| Wood Cladding | WPC slats on protrusions and balcony areas |
| Windows & Openings | Large aluminum frames to maximize natural light |
| Lighting | Hidden Linear Lighting to emphasize stone and wood textures at night |
General Project Features:
Connection to Nature: Integrating stone and wood creates a sense of psychological comfort and environmental harmony.
Streamlined Design: The massing relies on Minimalism, avoiding unnecessary ornamentation.
Aesthetic Sustainability: Materials that transcend fleeting trends, maintaining their elegance for years to come.
Summary: In the Al-Rawdah 1 project, we achieved a balance between the solidity of stone and the warmth of wood, delivering a residential experience that begins at the facade and reflects on the quality of life within.
Overview
Project ID:
27
Type:
حجر الرياض
Location
Write A Review
0 Reviews
0 out of 5