
Building
Al-Shifa District Project
Contact
Description
Villa Facade Execution in Al Shifa with Natural Stone and Marble: Comprehensive Engineering Guide to Neoclassical Architecture, Mechanical Anchoring, and Nano-Sealing Technologies for 2026
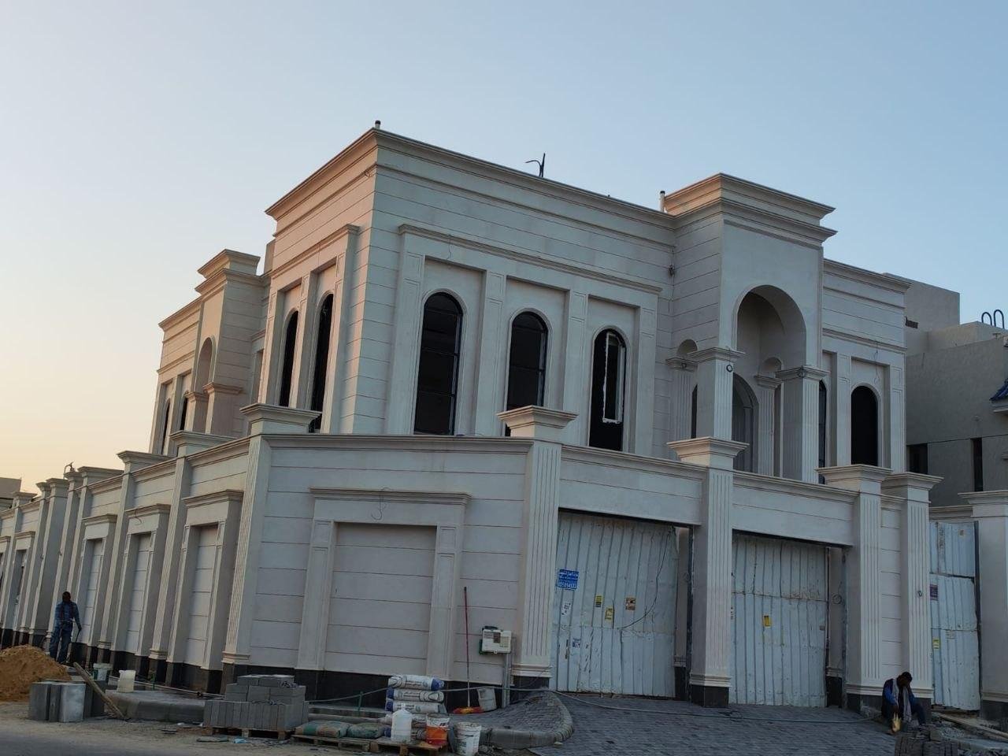
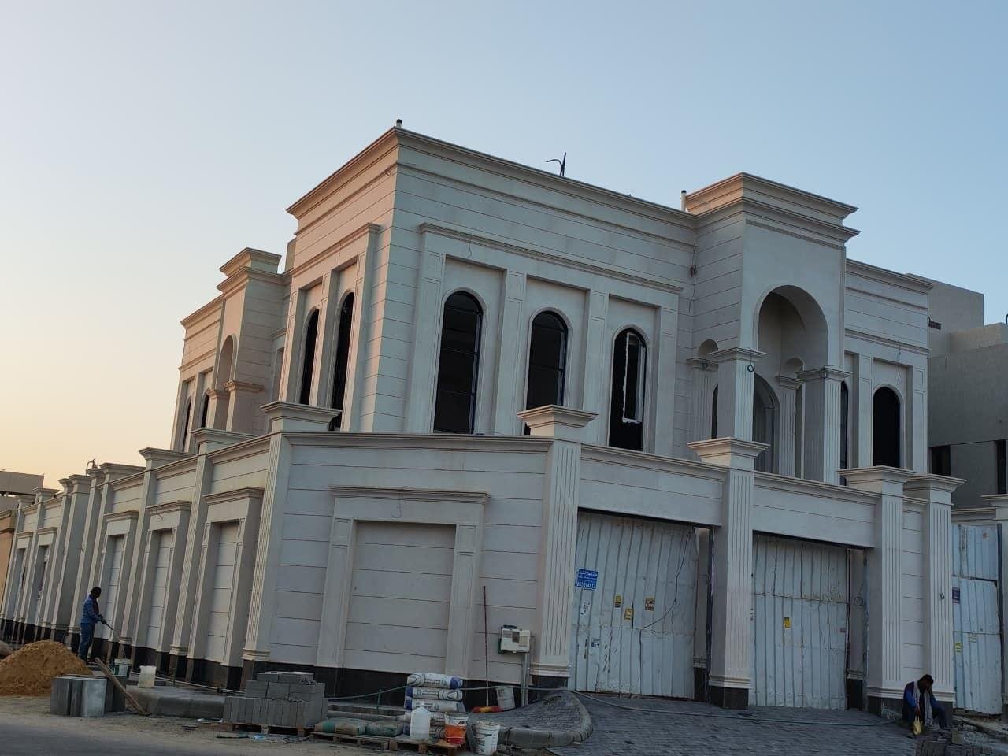
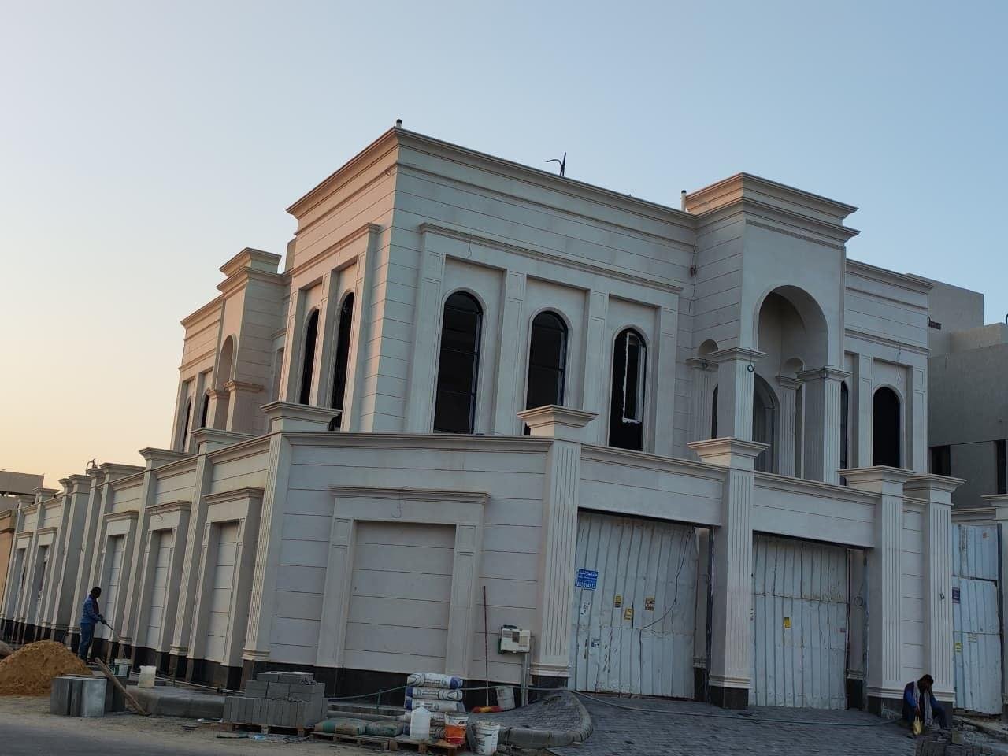
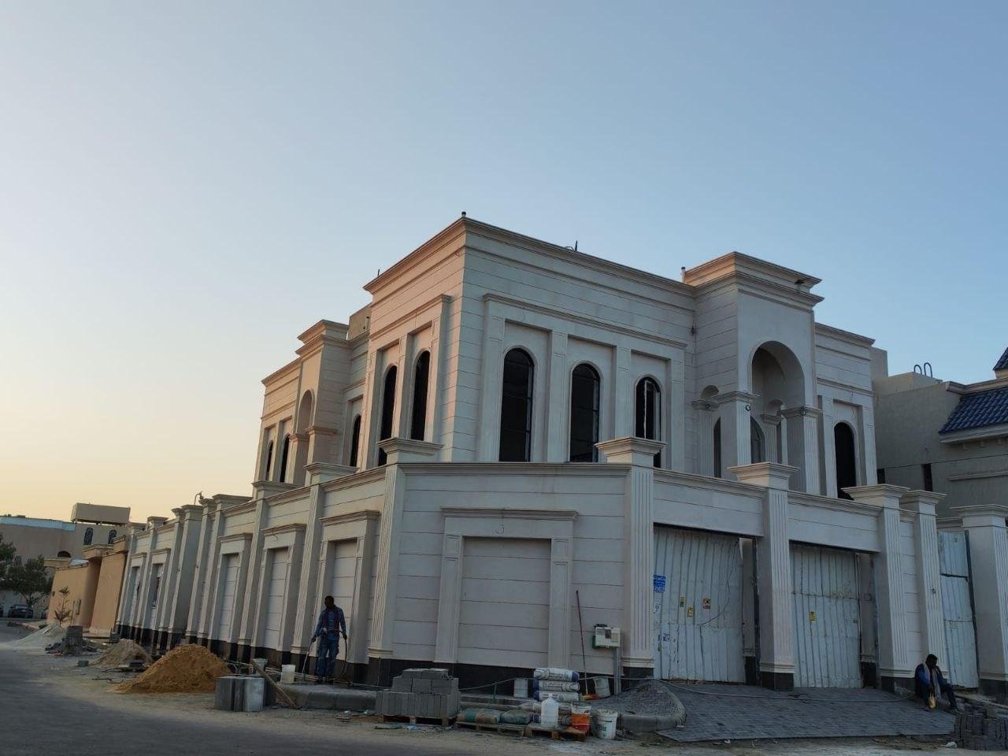
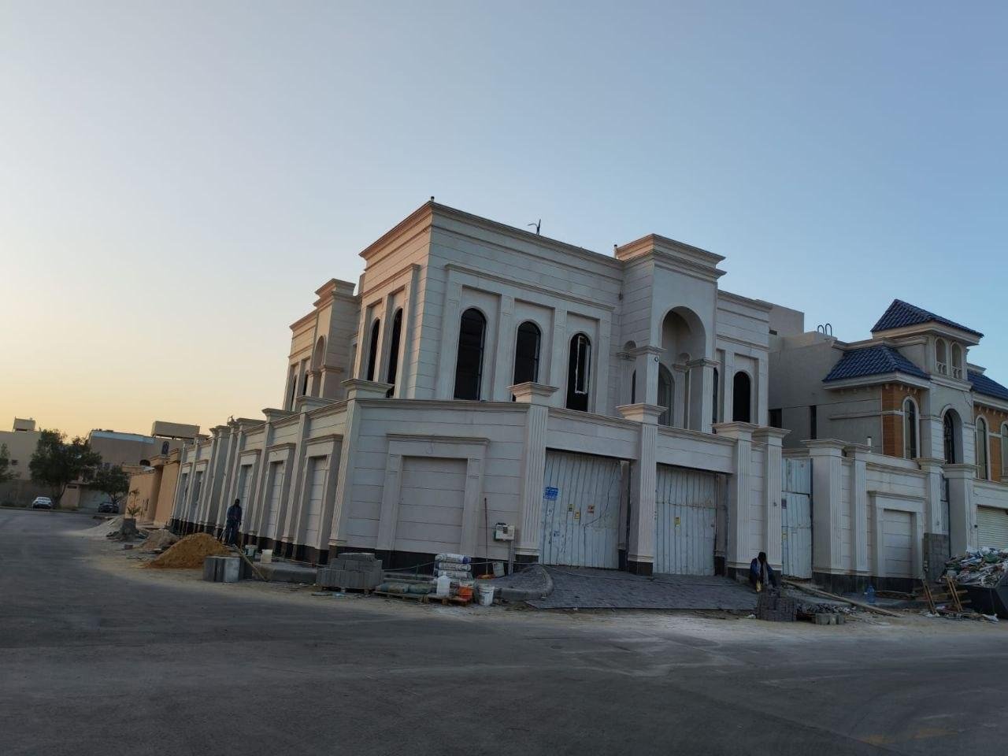
The villa facade execution in Al Shifa with natural stone and marble guide serves as the premier engineering benchmark in 2026 for delivering neoclassical luxury elevations and residential boundary walls in Al Shifa district, southern Riyadh. Site photographs illustrate an exceptional residential estate wrapped entirely in light-toned natural stone cladding, adorned with architectural arches, ornamental columns, and intricately carved multi-tiered cornices across boundary walls, ground levels, and roof parapets, complemented by a dark granite base course. Implementing these intricate classical details mandates strict compliance with Saudi Building Code (SBC) mechanical anchoring standards to guarantee heavy cornice stability across decades without delamination risks.
Modern engineering methodologies deployed in Al Shifa project utilize independent mechanical anchoring using grade 316L stainless steel hardware. Every stone panel and heavy cornice molding is anchored directly to reinforced concrete structural beams and columns. This assembly maintains a 3 to 5 cm ventilated air cavity behind the cladding to enhance thermal insulation while venting trapped moisture, completed with deep-penetrating hydrophobic nano-sealers to protect stone capillaries against dust and efflorescence. This technical guide outlines approved engineering phases for Al Shifa villa facade execution.
Section 1: Structural Engineering Variables for Neoclassical Elevations in Al Shifa
Neoclassical residential elevations in Al Shifa incorporate specific architectural features requiring structural precision:
Heavy Cornice & Profile Anchoring: Multi-layered roof parapet and wall cornices represent heavy cantilevered stone loads requiring high-shear load-bearing brackets.
Columns and Arched Openings: Ornamental columns and semicircular arches require calibrated precision cutting and structural expansion anchor bolts mounted into concrete frames.
Dark Granite Base Course Cladding: High-density granite cladding along lower wall perimeters protects against splash moisture, mechanical impacts, and soil dampness.
Section 2: Technical Benchmark Matrix for Al Shifa Projects
Engineering Specification | Structural Challenge in Al Shifa | Approved Engineering Solution | Applied Material / Hardware |
|---|---|---|---|
Heavy Cornice Anchoring | Cantilevered stone loads & parapets | Heavy-duty mechanical bracket fixing | Grade 316L stainless steel hardware |
Ornamental Column Fixing | Curved profile assembly | Precision mechanical fixing into concrete | Heavy structural brackets & anchor bolts |
Lower Perimeter Protection | Ground moisture & splash impact | High-density dark granite base course | Certified natural granite slabs |
Pore Protection & Dust Defense | Fine dust buildup & efflorescence | Deep-penetrating hydrophobic nano-sealer | Invisible non-glossy nano-sealer |
Section 3: Conclusion
Deliver your neoclassical residential development with absolute structural authority and architectural grandeur with villa facade execution in Al Shifa with natural stone and marble from Bariq Rocks. Contact our structural engineers today at +966530448829
Overview
Project ID:
31
Type:
حجر الرياض
Location
Write A Review
0 Reviews
0 out of 5