Building
Sawari Project
Contact
Description
SAWARI Project: Harmony of Modern Architecture & Stone Elegance
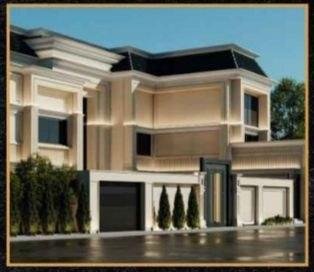
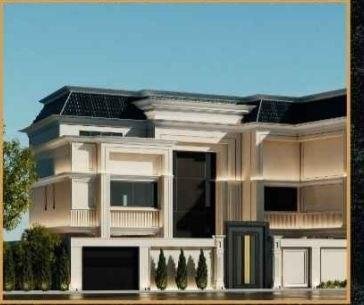
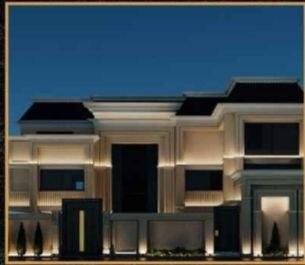
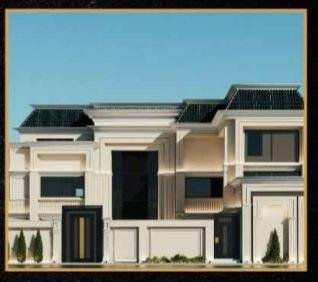
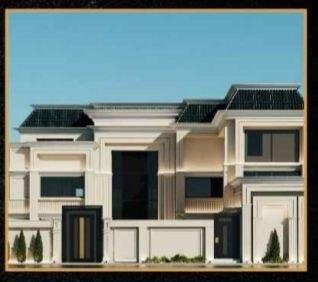
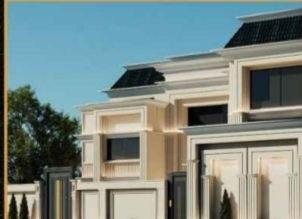
In this version of the "SAWARI" project, we move away from dark tones and rugged textures towards a world of purity and sharp lines. The facades are designed to reflect a blend of "Industrial Modern" and "Neo-Classical" styles, giving the building an aristocratic yet contemporary presence.
Main Facade Elements:
1. Honed White Stone:
Character: Pure, Cool, and Luxurious.
Description: Natural stone treated with a "honing" process to achieve a smooth, matte surface, removing excess gloss and allowing it to absorb light softly.
Features: Provides a sense of spaciousness, reflects design cleanliness, and withstands high temperatures while maintaining a visually cool facade.
2. Steel Protrusions (Structural Extrusions):
Description: A prominent steel framework surrounding the entire building, characterized by clear geometric lines and a color that contrasts with the white stone (typically Matte Black or Charcoal Grey).
Function: Acts as an architectural "frame" that highlights building details, breaks the monotony of large white surfaces, and creates a play of shadows that enhances the 3D appearance.
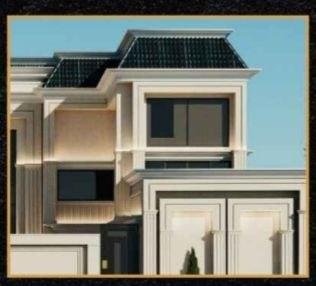
3. Arabic Roof Tiles (Traditional Canopy):
Description: Authentic clay tiles with a traditional design, installed on seating canopies or entrances.
Benefit: Adds a touch of "warmth" to the upper design and balances the sharpness of modern materials (steel and stone) with a beloved heritage touch.
Proposed Facade Distribution:
| Element | Details |
|---|---|
| Main Mass | Honed White Stone (Mechanical installation for precision) |
| External Framework | Prominent Steel Protrusions (Frames and beams for the entire building) |
| Canopy Covering | Arabic Roof Tiles (Natural clay or aged finish) |
| Corners & Windows | Integration between steel protrusions and honed stone details |
General Project Features:
Distinct Visual Identity: Combines "softness" in the stone with "rigidity" in the steel.
Architectural Balance: The Arabic tiles at the top act as a visual anchor connecting the building to its roots.
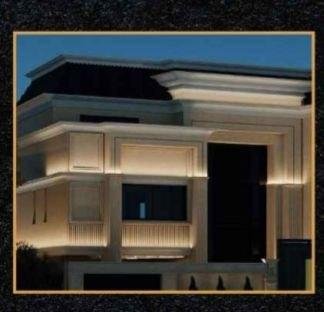
Stunning Night Lighting: The white honed surfaces serve as an ideal backdrop for spotlights, while the steel protrusions stand out as geometric shadows.
Sustainability: Durable materials that resist aging and maintain their aesthetic value for years.
Summary:
In the SAWARI project, we chose the language of "Soft White" and refined it with the "Strength of Metal." The result is a facade that speaks of sophistication, modernity, and an architectural signature that cannot be missed.
Overview
Project ID:
25
Type:
حجر الرياض أبيض, حجر الرياض
Location
Write A Review
0 Reviews
0 out of 5