

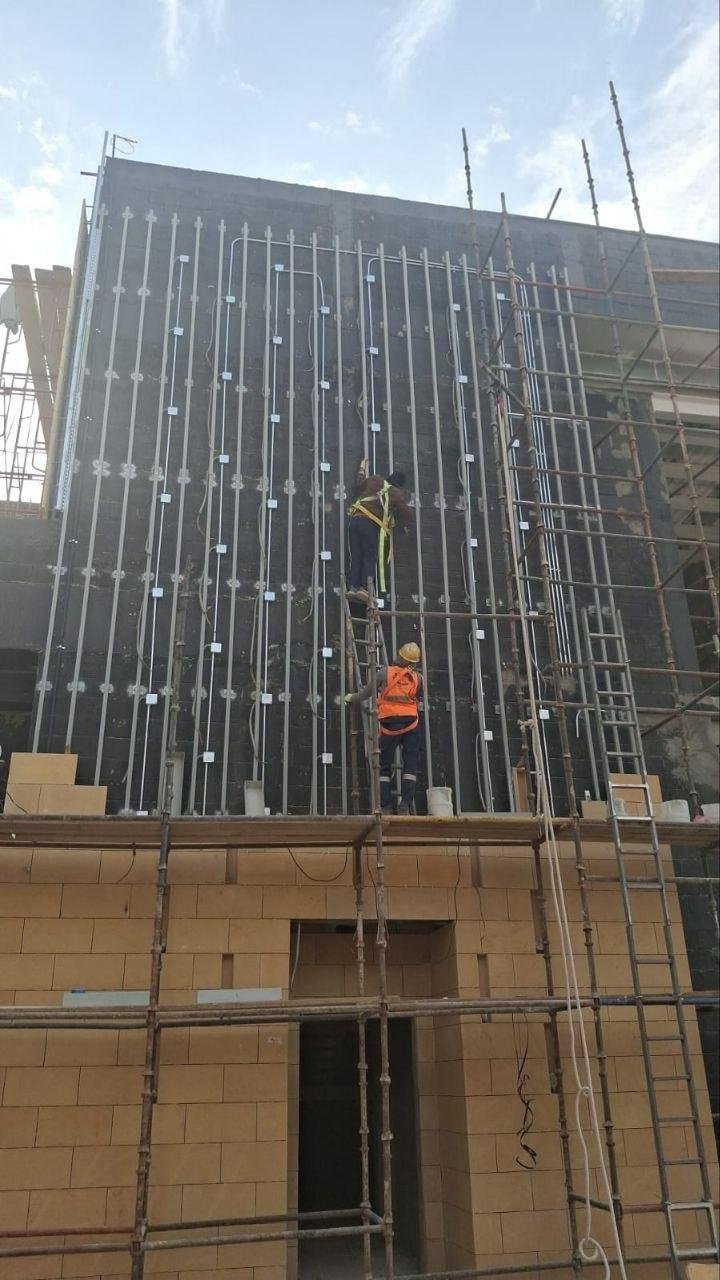
Mechanical vs. Mortar Installation

Mechanical vs. Mortar Installation for Natural Stone
1. Detailed Introduction
Once you have selected the perfect type, color, and grade of natural stone for your villa's exterior, you face the most critical, high-stakes decision of the entire construction journey: choosing the natural stone installation method. The pristine quality, flawless texture, and premium grading of your natural stone will matter very little if it is mounted using an incorrect or unstable technique that clashes with your building's structural design or local climate elements. In the contemporary contracting and exterior finishing sector, there is an ongoing technical debate between two distinct schools of thought: the traditional school relying on wet-mix cement mortar (the wet method) and the modern engineering school enforcing mechanical installation utilizing specialized iron brackets and galvanized anchors.
This pivotal structural decision affects far more than your initial construction budget; its consequences echo across the entire lifecycle of the property. It directly determines the structural safety of the facade, its resilience against thermal expansion and seismic events, the building's overall energy efficiency, and even the protection of interior walls against moisture and rainwater penetration. In this detailed guide, we anatomize both installation methods from an engineering standpoint to uncover the hidden execution secrets and technical nuances of each.
2. Expanded Technical and Engineering Comparison Table
| Technical Comparison Aspect | Mechanical Installation Method (Brackets & Anchors) | Wet-Mix Cement Mortar Method (Traditional Wet Cladding) |
|---|---|---|
| Mechanical Mounting Mechanism | Every stone slab is independently suspended using heavy-duty stainless steel or galvanized iron brackets and anchors drilled directly into the concrete block or structural framework. | Relies entirely on the chemical and mechanical adhesion between the rough back of the stone, a liquid cement-sand grout mix, and a galvanized wire mesh fixed to the wall. |
| Structural Safety & Fall Resistance | Offers absolute structural safety. Stone slabs cannot fall due to extreme weather or intense thermal movement. The independent bracket layout allows the facade to absorb minor structural settling and seismic shifts effortlessly. | Presents long-term structural risks. Slabs can delaminate and fall unexpectedly if moisture breaks down the cement backing, or if extreme summer-to-winter temperature swings cause sudden thermal stress. |
| Impact on Thermal Insulation | Outstanding performance. This method deliberately leaves a continuous ventilation cavity (typically between 2 to 5 cm) behind the stone. This dead air space acts as a natural thermal barrier, preventing ambient heat from penetrating the block wall. | Poor performance. The wet cement mortar completely floods the back cavity and fuses directly with the block wall, transforming the cladding into a thermal bridge that conducts blazing outdoor heat straight into the building's interior. |
| Moisture and Efflorescence Control | Completely prevents efflorescence (white salt stains) and damp patches. Because the stone is physically isolated from wet chemical mixtures, no moisture can leach through to the stone surface. | High risk of staining. The porous natural stone absorbs the heavy water content present in the fresh cement mix during installation, frequently leading to permanent water stains and salt bursts on the facade. |
| Total Project Cost & Craftsmanship | Higher initial upfront investment due to the cost of premium steel hardware, anchors, and engineering precision. It demands highly trained stone masons and rigorous laser leveling tools. | Highly economical and budget-friendly regarding material procurement and basic labor costs. It is widely supported by traditional masonry crews and requires no complex drilling hardware. |
| Renovation & Maintenance Flexibility | Total flexibility. If a specific stone slab is damaged in the future, it can be unbolted and replaced independently without fracturing, cracking, or disturbing any of the surrounding stone elements. | Extremely difficult and destructive. Replacing a single broken stone requires chipping away the hardened cement bed around it, which frequently mars the visual layout and weakens neighboring slabs. |
3. Deep Engineering Analysis of Installation Methods
Mechanical Installation: The Premium Standard for Contemporary Architecture
This advanced method operates on the principle of structural suspension, allowing each stone slab to act as an independent architectural entity. The paramount engineering advantage here is accommodating the natural "expansion and contraction" cycle of natural materials. Natural stone inevitably expands under the blazing summer sun and contracts during freezing winter nights. Mechanical installation provides the precise physical tolerance gaps needed for this structural movement, preventing adjacent slabs from crushing or cracking one another. Furthermore, the built-in ventilation cavity creates a chimney effect; any moisture or rainwater that manages to breach the joints drops harmlessly down the cavity and exits through weep holes at the base without ever touching the primary block wall.
Wet-Mix Mortar Cladding: The Traditional, Budget-Conscious Alternative
While this method has largely been phased out of commercial high-rises and luxury mega-projects, it remains active in low-rise residential projects and boundary walls due to its low cost. For this traditional system to succeed without resulting in catastrophic stone failure down the road, contractors must enforce strict quality controls. The back of the stone must be thoroughly scored and treated with high-strength bonding polymers mixed with salt-resistant cement. Additionally, a heavy-gauge galvanized steel mesh must be anchored to the block wall prior to pouring the mortar, and the joint grouting must be perfectly executed to block rainwater from slipping behind the stones and dissolving the adhesive bed over time.
4. Conclusion
In conclusion, investing in the mechanical installation of natural stone stands as the safest, most sustainable choice for premium residential villas and high-rise structures. It offers unparalleled thermal performance, zero structural staining, and long-term security against slab detachment. However, if project budgets are strictly constrained and the stone application is confined to low-altitude accents or perimeter fences, the traditional wet mortar method can be deployed—provided there is zero compromise on polymer bonding additives, wire mesh quality, and strict site supervision to guarantee maximum possible adhesion.