
Wood & Marble Alternatives for Facades

Wood & Marble Alternatives for Facades
Natural stone is no longer left to navigate high-end exterior walls entirely on its own; contemporary design trends for 2026 embrace "dynamic multi-material integration." Introducing specialized "wood & marble alternatives for facades" alongside traditional local Riyadh stone or imported travertine opens a gateway for architects to break monochromatic monotony, delivering highly animated, layered, and deeply contemporary modern cube villas while minimizing dead-load stress on structural foundations.

Modern External Cladding Profiles: Composite Wood Louvers & Outdoor Slabs
Exterior Wood Composites (WPC Louvers): An advanced, high-density matrix combining organic wood fibers and premium polymers. Manufactured into linear fluted profiles, it infuses the building with a rich, organic wood warmth completely immune to the structural splitting or warping associated with natural timbers in hot climates.
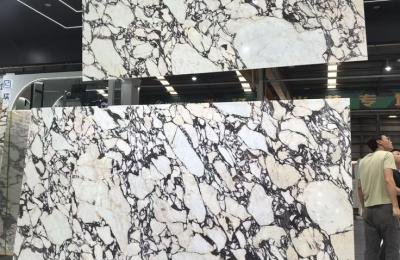
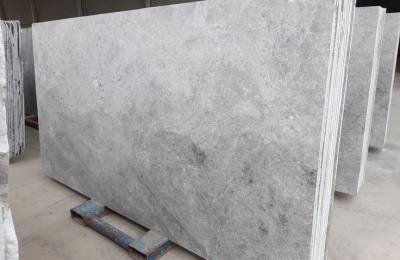
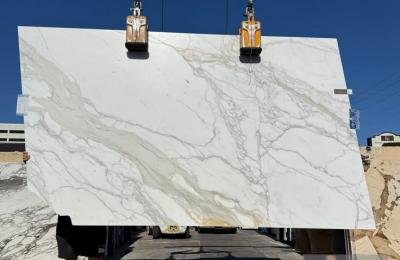
External Sintered Stone & Porcelain Slabs (Marble Alternatives): Deployed to clad targeted highlights (such as grand recessed main entrances or projecting cantilevered structural volumes), delivering sharp, high-definition marble veins with complete resistance to UV discoloration and scratching.
Comparison Table: Natural Teak Wood vs. Exterior WPC Louvers vs. Sintered Stone Slabs
| Feature | Natural Burmese Teak Wood | Premium Exterior WPC Louvers | Sintered Stone / Porcelain Slabs |
|---|---|---|---|
| Arid Climate Endurance (Riyadh Sun) | Bleaches, splits, and demands annual chemical restaining | Exceptional stability (Engineered with deep UV inhibitors) | Absolute immunity (Zero fading or color shift over centuries) |
| Termite & Moisture Defenses | Moderate (Highly vulnerable to boring insects over time) | 100% rot-proof, water-impervious, and termite-resistant | Completely non-porous and naturally impervious |
| Structural Mass (Dead Load) | Relatively Heavy | Exceptionally lightweight; fast modular clip rails | Moderate to Heavy (Requires structural steel frames) |
| Lifecycle Capital Cost | Astronomical initial purchase and heavy recurring maintenance | Highly economical long-term investment profile | Premium upfront investment balanced by near-zero maintenance |
Mathematical Rules for Harmonious Modern Facade Composition
💡 Architectural Proportions from Leading Exterior Design Contractors:
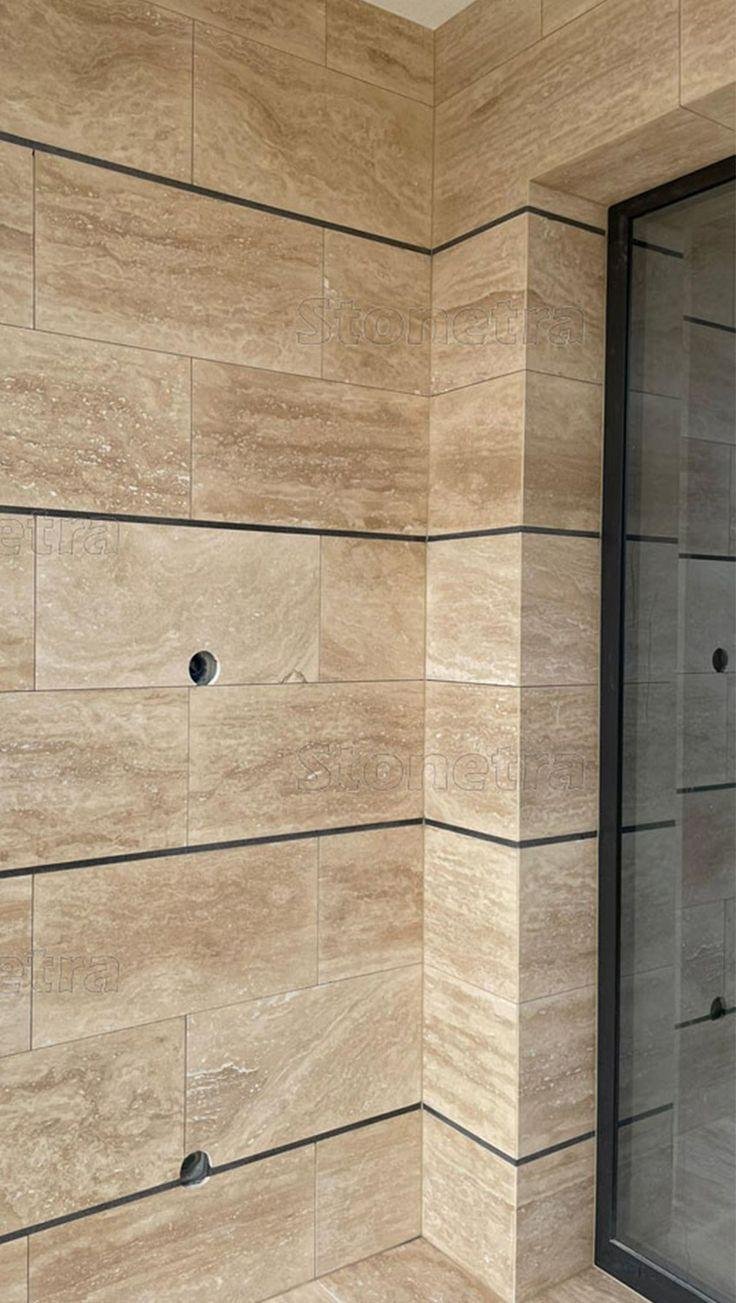
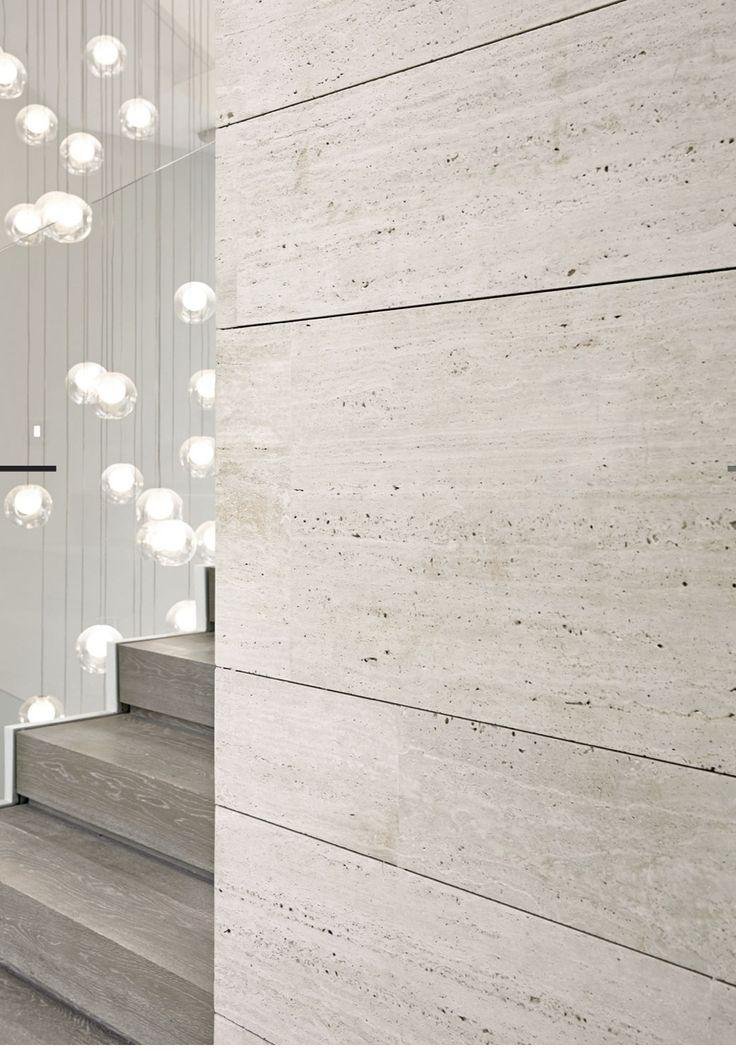
The Balanced 70/20/10 Rule: To maintain an exterior that feels balanced and premium rather than cluttered, assign natural stone (White Riyadh or Travertine) as the dominant substrate over 70% of the surface area. Deploy exterior WPC louvers across 20% to frame window bays or entries and reserve the final 10% for crisp accents like black aluminum structural trims.
Galvanized Steel Frame Support Sub-structures: Just like natural stone cladding, oversized porcelain slabs and heavy WPC profiles must be mechanically mounted to a heavy-gauge, hot-dip galvanized steel framing grid using stainless steel fasteners. This prevents failure caused by intense desert thermal expansion or wind loads.