Building
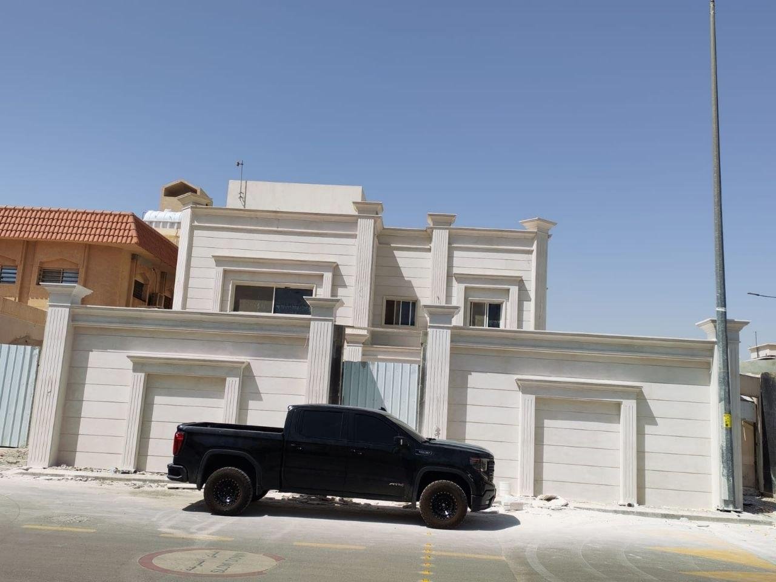
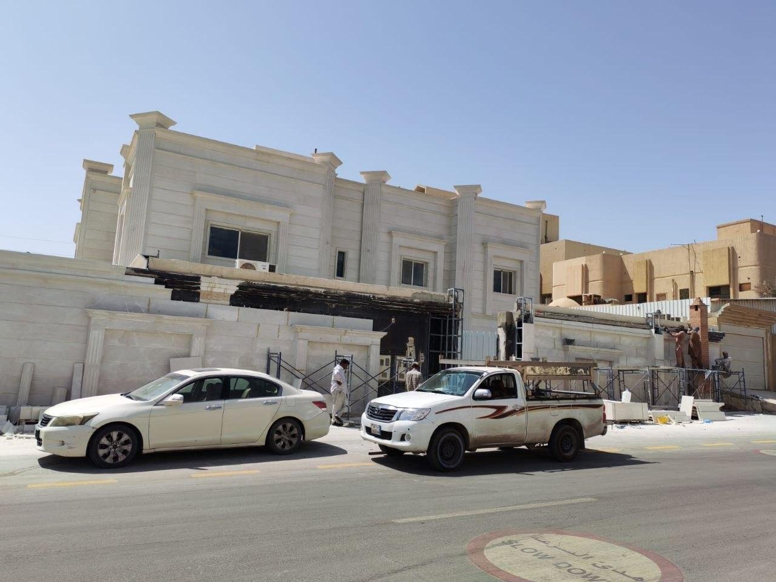
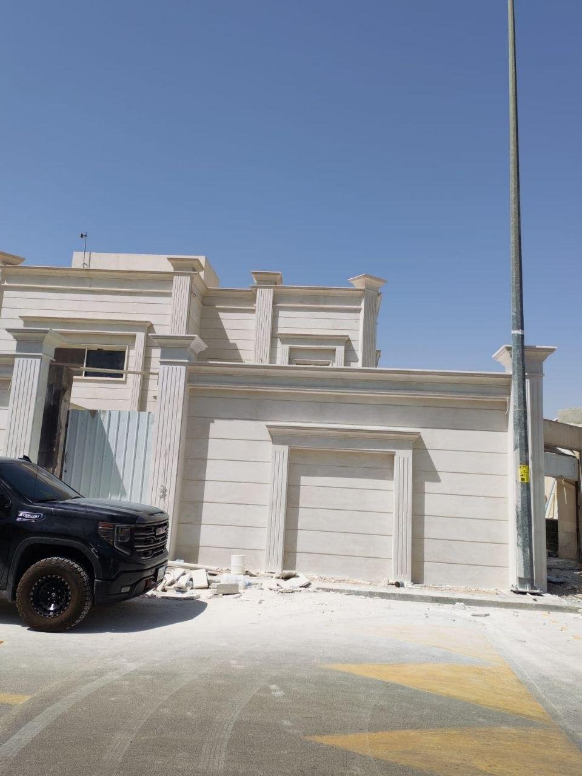
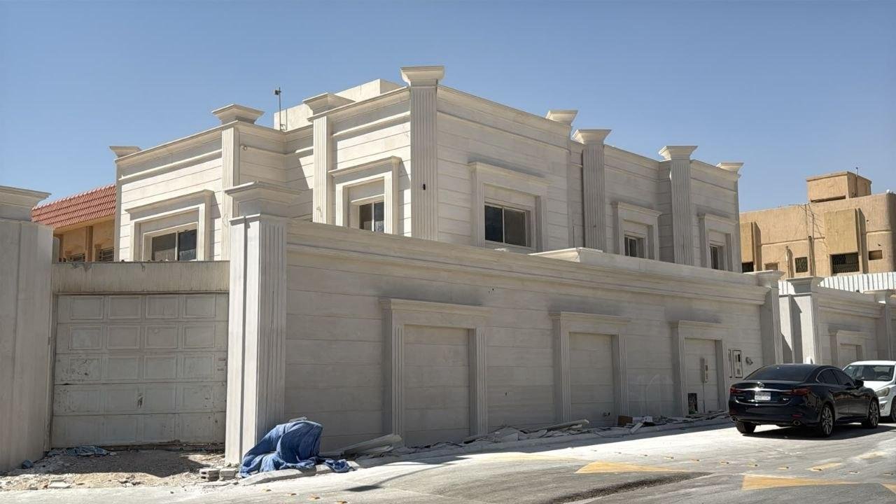
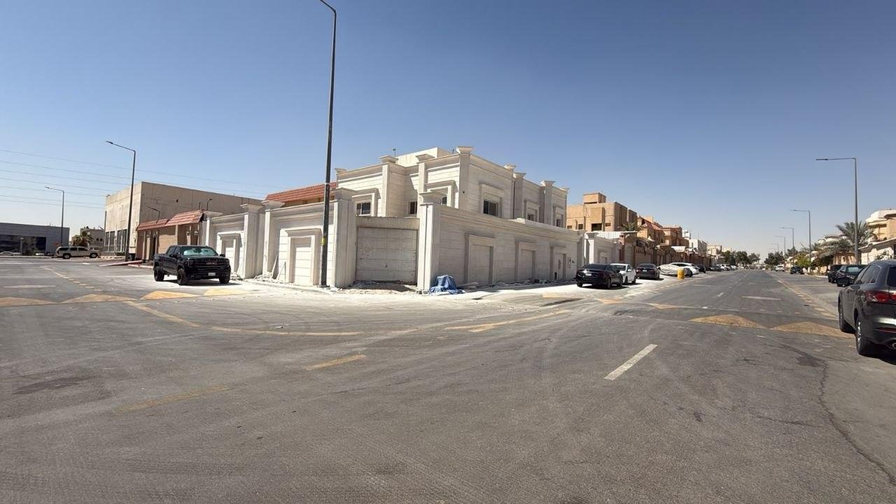
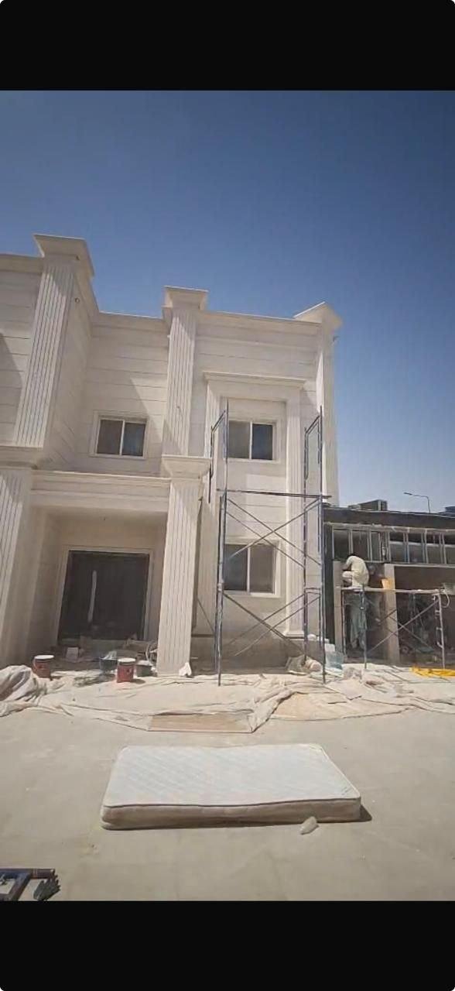
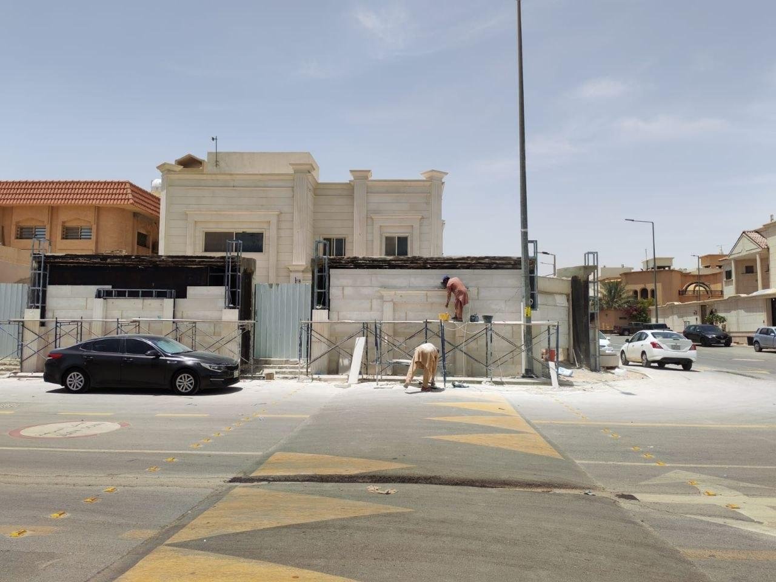
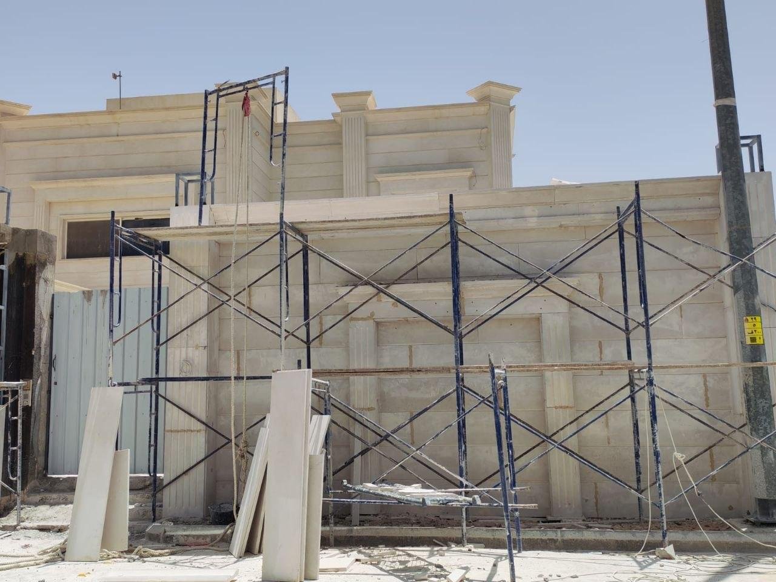
Al-Shifa project using sanded white stone
Contact
Description
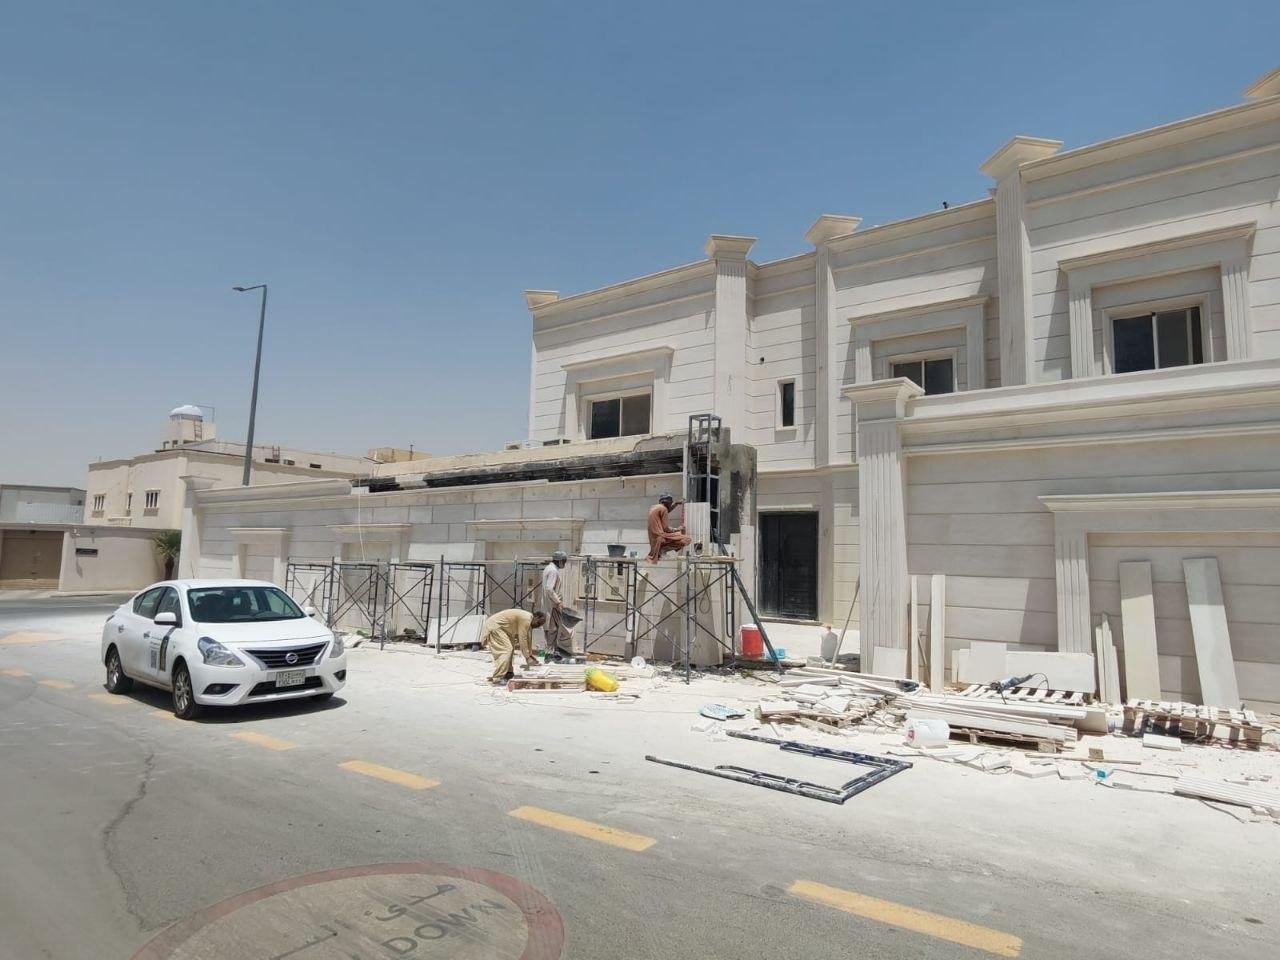
Al-Shifa Project: Architectural Restoration with Honed White Riyadh Stone Facades
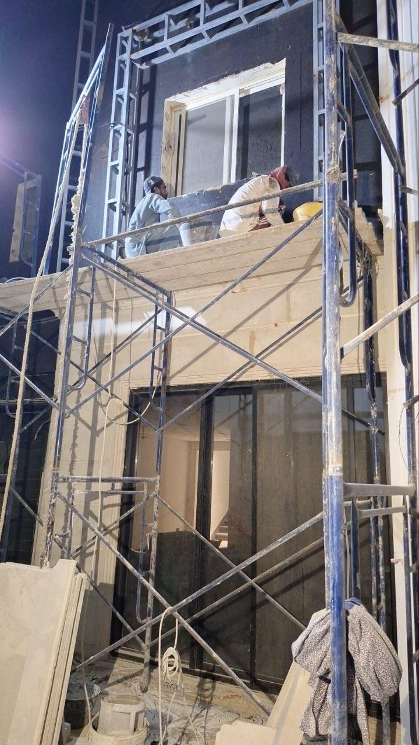
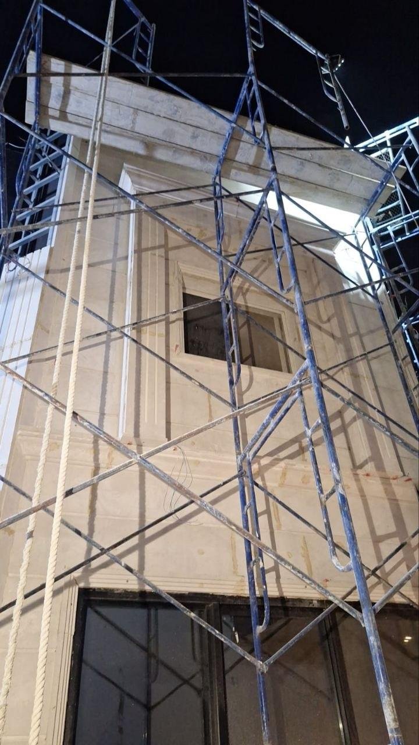
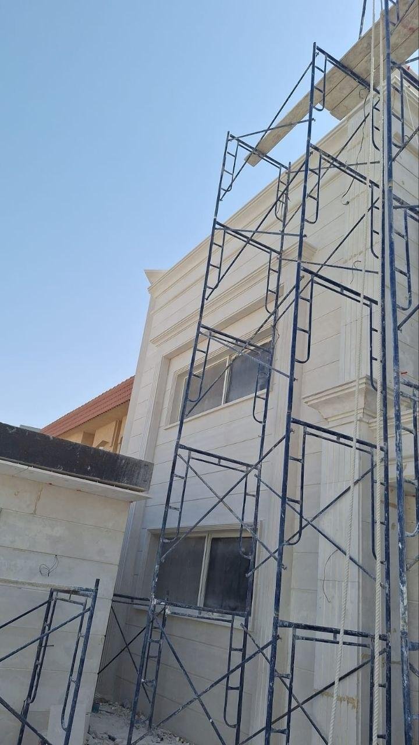
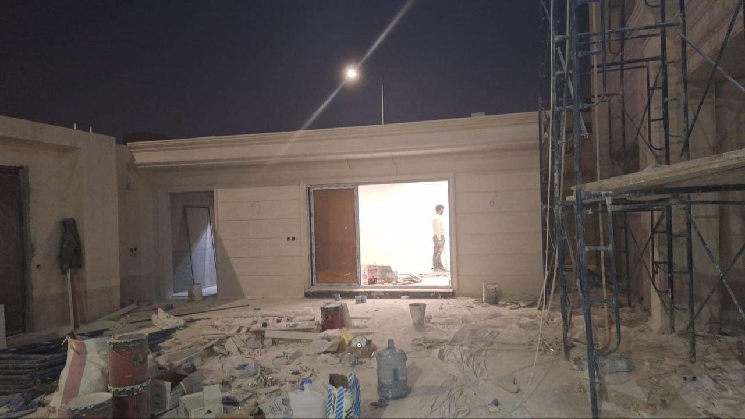
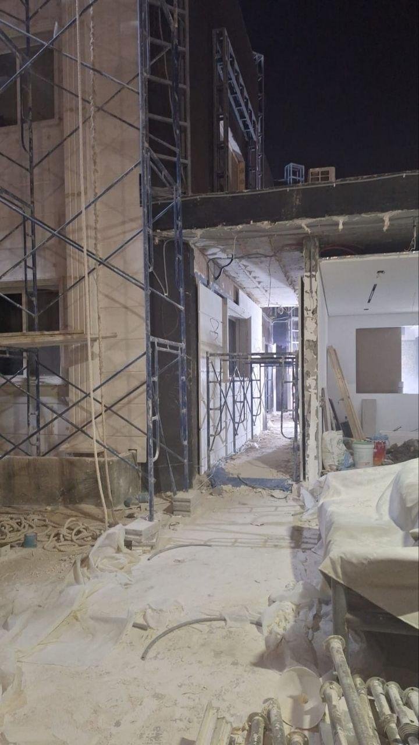
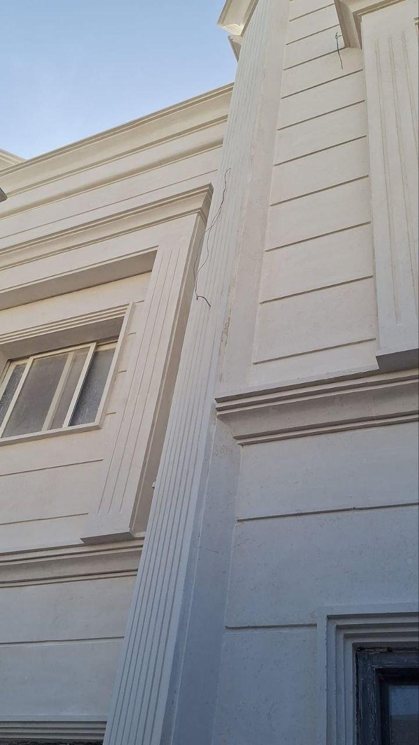
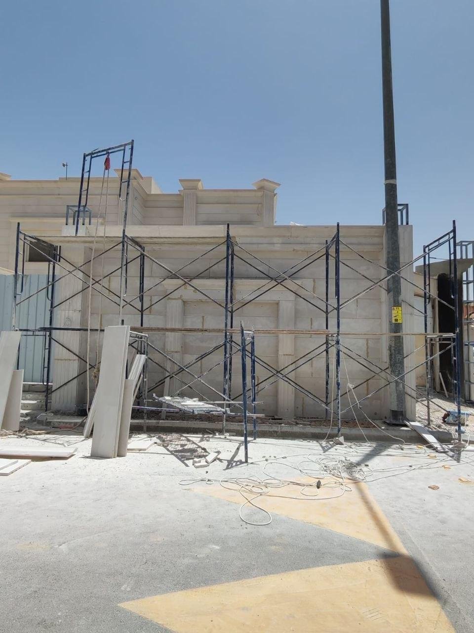
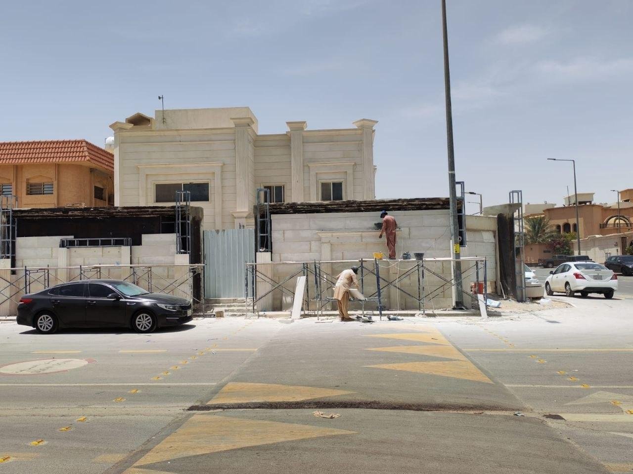
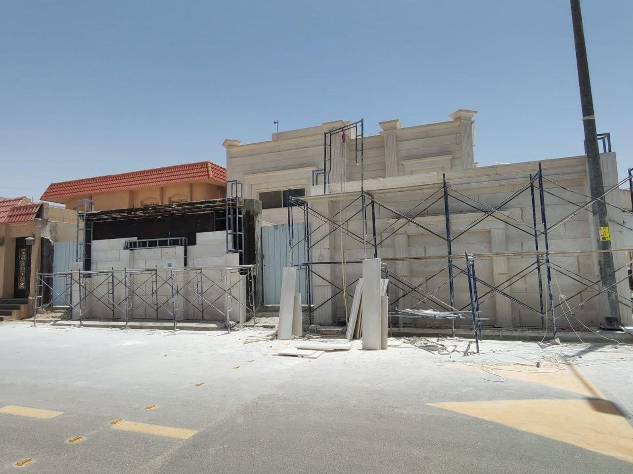
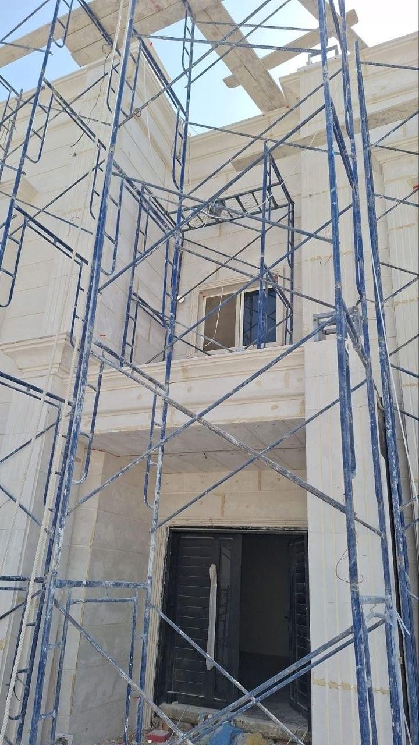
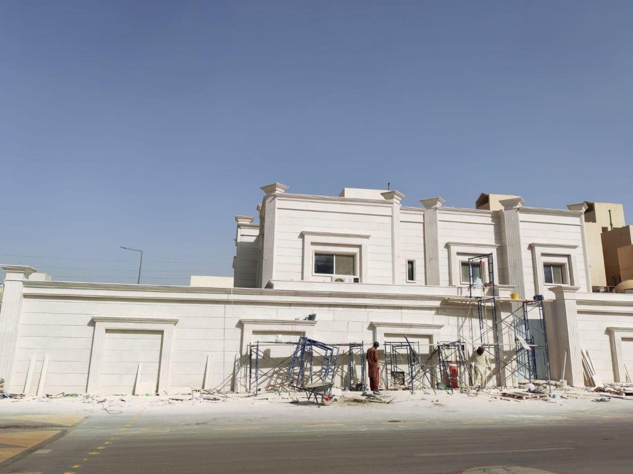
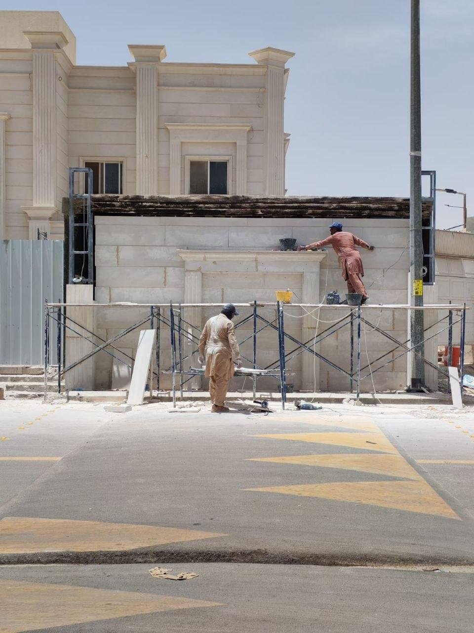
True architectural grandeur is realized when authentic natural stone meets precise engineering restoration. The Al-Shifa Project stands as an exceptional showcase of building transformation and facade elevation, seamlessly merging modern structural solutions with the serene aesthetic of Honed White Riyadh Stone supplied and processed by Bariq Rocks for 2026.
Meticulously planned to embody "Quiet Luxury" and structural permanence, this project incorporates hand-selected white stone featuring a velvet matte finish. This texture effectively disperses direct sunlight while bestowing the structure with a crisp, luminous presence that retains its beauty over time.
Engineering Execution & Milestones in Al-Shifa Project
The architectural development of the project focused on four core technical pillars executed with high engineering precision:
1. Complete Structural Restoration & Rehabilitation
Comprehensive structural analysis and complete engineering rehabilitation of the main concrete framework.
Advanced remediation of structural joints to guarantee maximum building durability, safety, and long-term stability for decades to come.
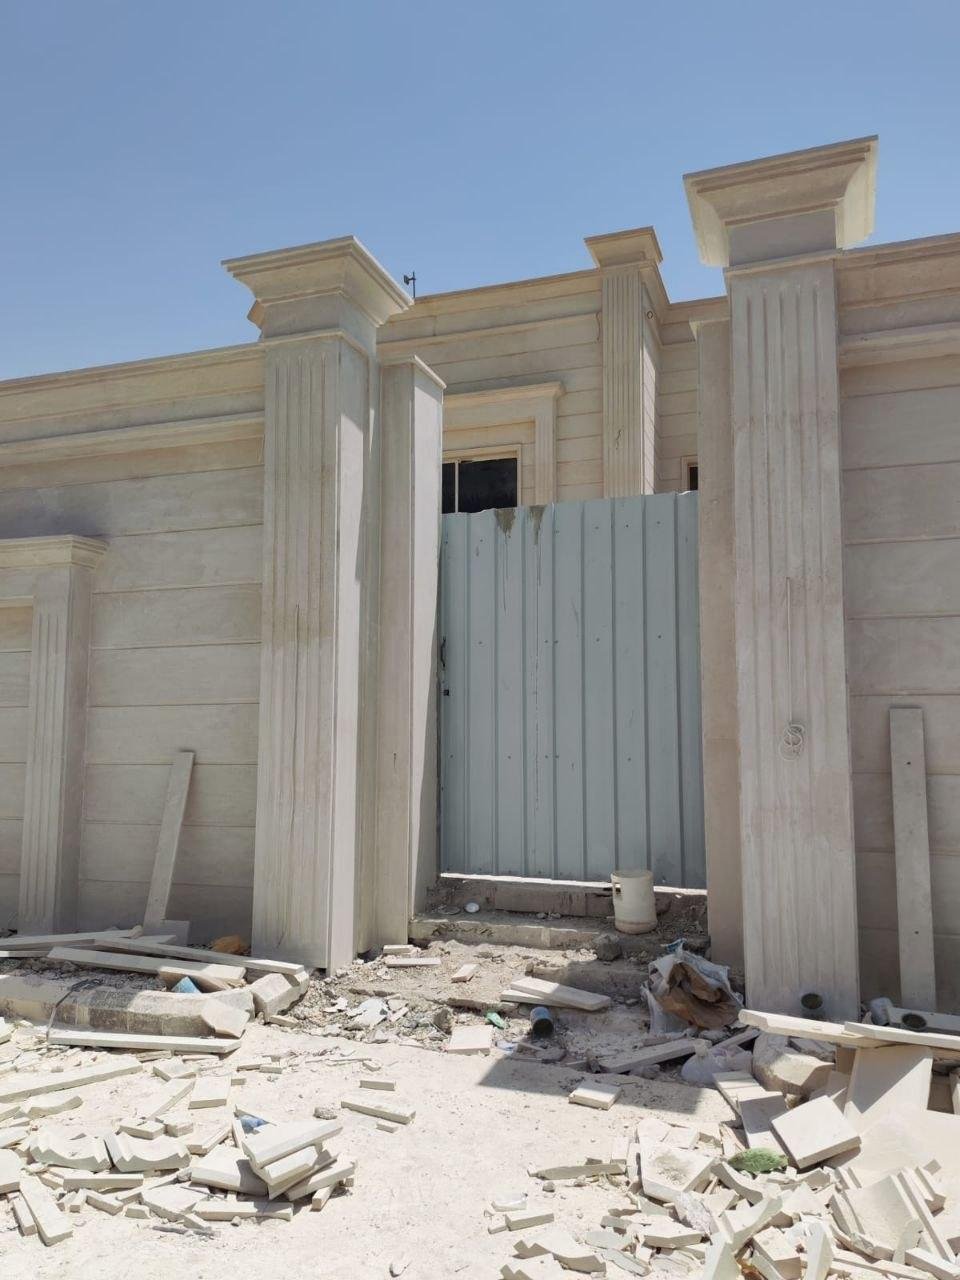
2. Honed White Riyadh Stone Selection
Rigorous selection and processing of pure, high-density natural stone slabs free from geological impurities.
The honed matte texture minimizes solar heat absorption and eliminates harsh light reflection, maintaining pristine white clarity and optimizing building thermal insulation.
3. Integrated Architectural Projections
Precision-engineered 3D geometric projections featuring alternating recessed and protruding volumes.
Creates dynamic architectural depth and captivating shadow lines that subtly evolve with the sun's movement throughout the day.
4. Luxury Window Moldings & Decorative Trim
Precision-carved natural stone frames and decorative cornices surrounding all window openings.
Accentuates elevation openings while endowing the entire facade with a balanced, sophisticated visual rhythm.
Architectural Specification & Layout Matrix
| Material & Finish | Visual Texture & Profile | Site Application & Execution Scope |
|---|---|---|
| Honed White Riyadh Stone | Smooth matte surface with warm, uniform white purity | Primary wall cladding, projected volumes, and elevation surfaces |
| Stone Moldings & Cornices | Intricately carved, raised stone decorative profiles | Window surrounds, upper roof cornices, and portal reveals |
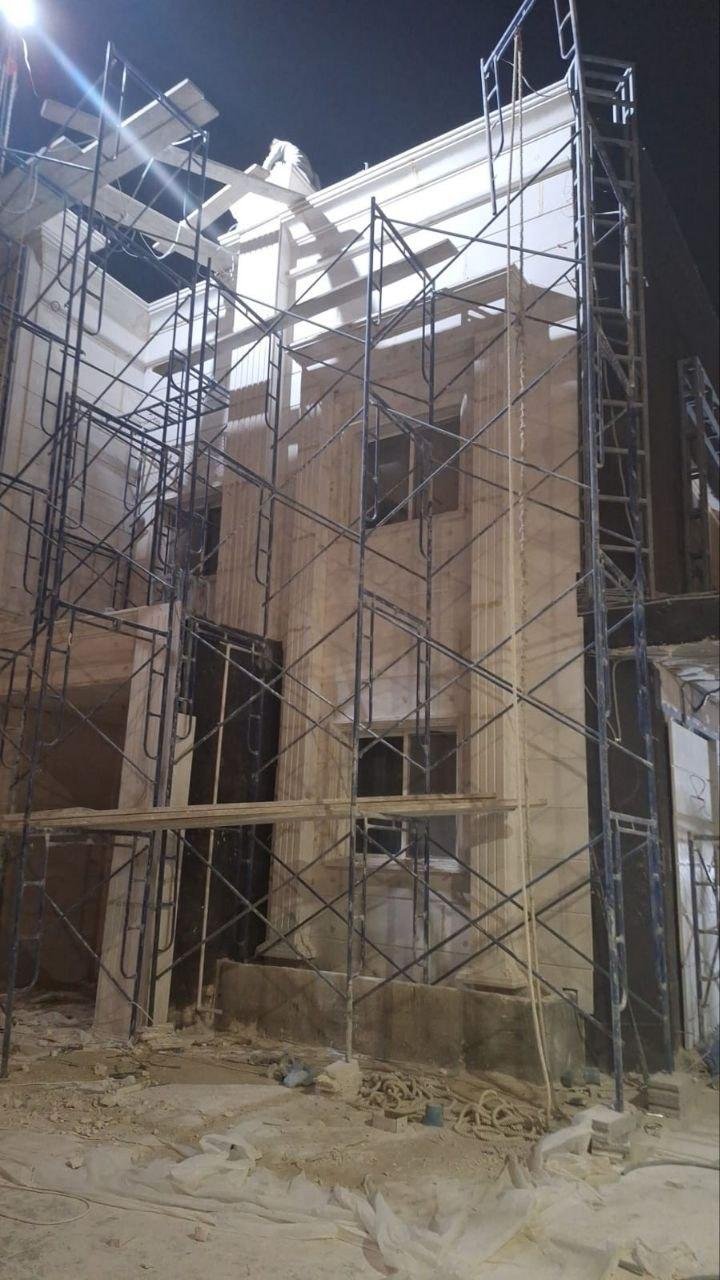
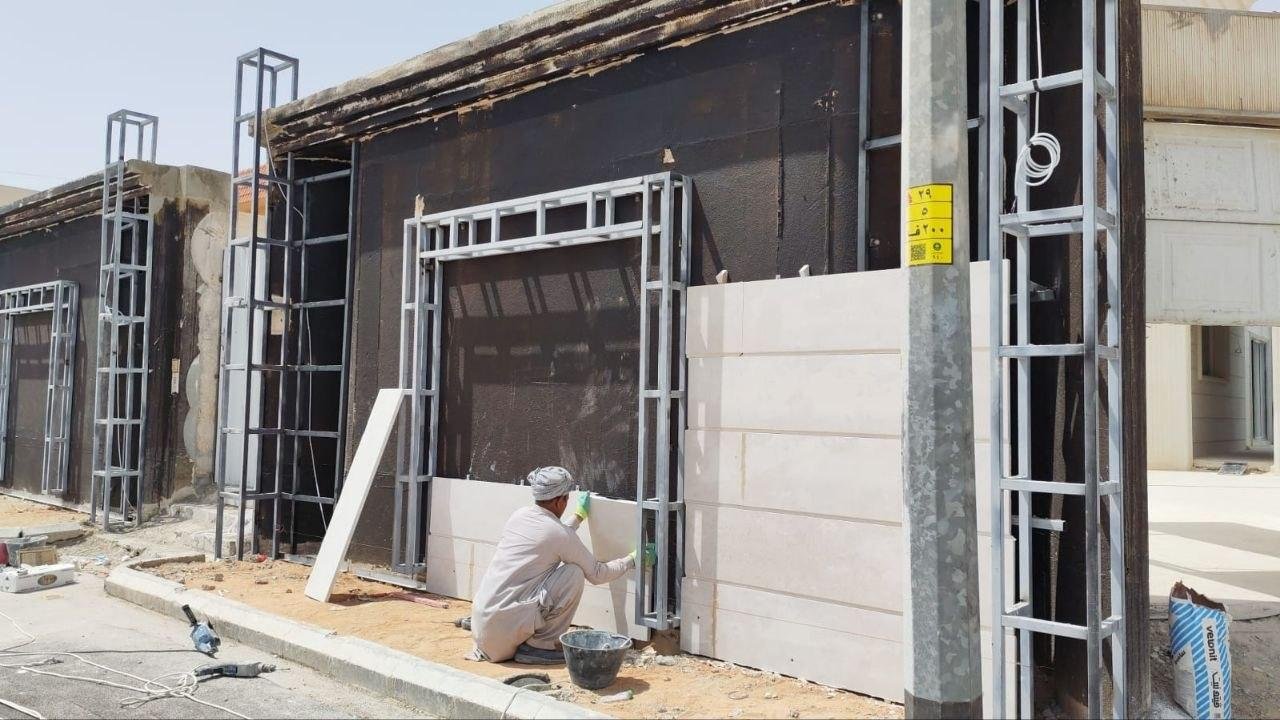
| Approved Cladding System | Full Modern Mechanical Installation | Mechanical anchoring using heavy-duty stainless steel brackets with expansion joints |
Engineering Site Recommendations by Bariq Rocks Team
💡 Approved Project Engineering Action:
To enforce maximum quality standards across the Al-Shifa Project, the engineering board at Bariq Rocks mandates utilizing full mechanical installation exclusively. This isolates the natural white stone from cement moisture and prevents salt efflorescence. Furthermore, applying a breathable, clear UV-resistant nano-sealant is vital to protect the pure white surface from airborne dust and environmental weathering.
Overview
Project ID:
28
Type:
حجر الرياض أبيض, حجر الرياض
Location
Write A Review
0 Reviews
0 out of 5